
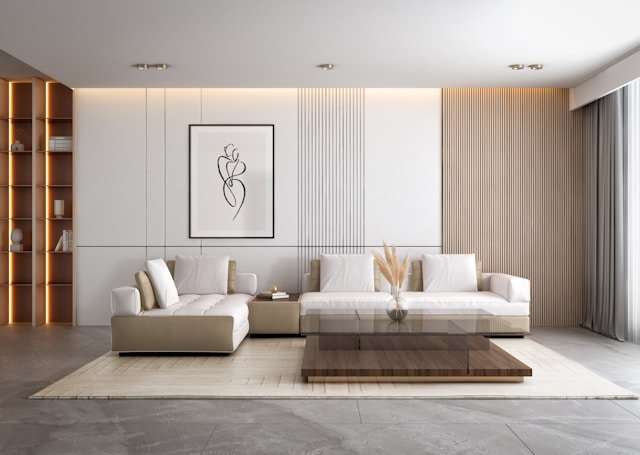
Interior design has become a thriving sector in Málaga, driven by growing demand for thoughtfully designed residential and commercial spaces. This expansion has led to the rise of numerous specialized studios, each bringing its own approach and expertise to the market.
In this article, we highlight some of the leading companies making an impact in Málaga’s interior design industry. By exploring their projects and design philosophies, we examine how they are transforming spaces through bespoke solutions that respond to local preferences, trends, and client requirements.
Alba Menasalvas | Interior design Marbella
Alba Menasalvas Interior Design Studio: Personalised Interior Design with a Global Perspective
A Design Studio Focused on Tailored Interior Solutions
Alba Menasalvas Interior Design Studio is an interior design practice based in Marbella, specialising in the creation of residential and commercial spaces that combine functionality, aesthetics and individual character. The studio has developed a reputation for delivering bespoke design solutions that are adapted to the specific requirements of each client, offering a comprehensive service that extends from the initial concept to project completion.
Its work is characterised by a personalised approach that seeks to create interiors that reflect the lifestyles, preferences and practical needs of those who use them, while maintaining a coherent and balanced design vision throughout the process.
Responding to the Evolving Interior Design Market on the Costa del Sol
The Costa del Sol has become one of Spain’s most dynamic regions for residential and commercial development, attracting both domestic and international property owners. This growth has increased demand for professional interior design services capable of addressing the expectations of a diverse and internationally minded clientele.
Within this context, Alba Menasalvas Interior Design Studio has focused on creating spaces that prioritise long-term functionality and timeless design rather than short-lived trends. The studio’s projects are developed with careful attention to proportion, materials, lighting and spatial organisation, ensuring that each environment remains relevant and practical over time.
Comprehensive Interior Design Services
The studio offers a broad range of services covering every stage of the design and renovation process. Its multidisciplinary approach allows clients to benefit from coordinated project management and a consistent design strategy from start to finish.
Residential Interior Design
Residential projects form a significant part of the studio’s activity. Whether working on newly built properties or renovating existing homes, the design process is centred on understanding how clients live and interact with their spaces.
Each project is tailored to individual routines, aesthetic preferences and functional requirements, with the aim of creating comfortable, harmonious and highly personalised living environments.
Commercial Interior Design
The studio also develops interior design solutions for commercial spaces, including offices, retail premises and hospitality environments.
In these projects, attention is given not only to visual appeal but also to operational efficiency, customer experience and the communication of brand identity. The design process seeks to balance practicality with aesthetics in order to support the objectives of the business while creating welcoming and functional spaces.
Turnkey Renovation Projects
Alba Menasalvas Interior Design Studio provides comprehensive turnkey renovation services, managing projects from the earliest planning stages through to final delivery.
This includes design development, contractor coordination, site supervision and quality control. By overseeing every stage of the process, the studio aims to ensure continuity, minimise disruption and maintain alignment with the original design vision.
Additional Areas of Expertise
In addition to its core interior design services, the studio offers a range of complementary specialisations that contribute to a more complete project experience.
Interior Architecture
The studio works on the structural and spatial aspects of interior environments, focusing on layout optimisation, circulation, natural light and the relationship between architectural elements and interior finishes.
Bespoke Furniture Design
Custom-made furniture forms an important component of many projects. The studio designs tailored pieces such as wardrobes, headboards, shelving systems and decorative features that respond to the specific dimensions and requirements of each space.
Procurement and Supplier Coordination
The management of materials, furnishings and decorative elements is integrated into the design process. The studio coordinates sourcing, purchasing and logistics while maintaining consistency in quality and design throughout the project.
Project Management
Comprehensive project management services include budget control, scheduling, contractor coordination and ongoing supervision. This structured approach helps ensure that projects progress efficiently and remain aligned with established objectives.
Home Staging
The studio also provides home staging services for property owners seeking to improve the presentation of residential assets intended for sale or rental. Through strategic styling and space optimisation, these interventions aim to enhance the overall appeal of the property.
Decoration and Styling
Final decorative details play an important role in defining the character of a space. The studio carefully selects furnishings, textiles, artwork and accessories that complement the overall design concept and contribute to a cohesive interior environment.
A Flexible Approach for International Clients
One of the defining characteristics of Alba Menasalvas Interior Design Studio is its ability to work effectively with international clients, many of whom reside outside Spain.
To facilitate this process, the studio has developed a flexible project management system that incorporates virtual meetings, digital presentations, regular progress updates and remote decision-making procedures. Clients can review material samples, monitor project development and remain actively involved regardless of their location.
This international working model is supported by local coordination with contractors, suppliers and service providers throughout the Costa del Sol, enabling projects to progress smoothly while maintaining consistent communication.
A Design Philosophy Based on Balance and Wellbeing
The studio’s design philosophy is centred on creating environments that balance beauty, functionality and wellbeing. Rather than focusing solely on visual impact, each design decision is intended to contribute to the comfort, usability and atmosphere of the space.
Particular attention is given to natural light, material selection, proportion and spatial flow. These elements are combined to create interiors that feel calm, welcoming and practical while maintaining a refined and timeless aesthetic.
The influence of international design perspectives, combined with an understanding of local architecture and lifestyles, allows the studio to develop solutions that are both distinctive and contextually appropriate.
Personalised Service and Attention to Detail
Throughout every project, the studio maintains a strong emphasis on personal involvement and attention to detail. Clients are guided through each stage of the process, ensuring that decisions are made with clarity and that the final result remains aligned with their expectations.
This commitment to individualised service enables the studio to adapt its work to a wide variety of project types, design preferences and client requirements while preserving a consistent level of quality and professionalism.
A Recognised Presence in Interior Design on the Costa del Sol
With an established presence in Marbella and the wider Costa del Sol region, Alba Menasalvas Interior Design Studio continues to develop projects that combine thoughtful design, technical expertise and comprehensive project management.
Its approach, based on personalised service, functional design and careful attention to detail, has allowed the studio to respond to the needs of a diverse client base seeking interiors that enhance both the quality of a space and the experience of those who use it.
ADDRESS: C. Sirio, 12, Nueva Andalucía, 29660 Marbella, Málaga
Laube Studio
Laube Studio: Strategic Interior Design for Residential and Commercial Spaces
An Interior Design Studio Focused on Functionality and User Experience
Laube Studio is an interior design practice based in Málaga that specialises in the transformation of residential, corporate and commercial environments. The studio approaches each project with the objective of creating spaces that balance aesthetics, functionality and efficiency, while responding to the practical needs of the people who use them.
Its work is guided by the principle that interior design should contribute not only to the visual quality of a space but also to its usability, comfort and long-term value. Through a combination of technical expertise and creative thinking, the studio develops solutions tailored to each client’s objectives, budget and operational requirements.
A Design Approach Based on Purpose and Strategy
Laube Studio views interior design as a process that extends beyond decoration. Every project is developed through a strategic perspective that considers how a space functions, how it supports its users and how it can be optimised to achieve specific goals.
Whether designing a workplace, a private residence or a commercial environment, the studio focuses on improving the relationship between people and spaces. This includes analysing circulation, ergonomics, lighting, spatial organisation and material selection to ensure that each element contributes to a cohesive and effective result.
The studio’s philosophy combines creativity with practical problem-solving, seeking solutions that are visually appealing while remaining functional and sustainable over time.
Residential Interior Design
Residential projects are designed around the lifestyles and preferences of individual clients. Laube Studio develops personalised living environments that aim to improve comfort, functionality and daily wellbeing.
The design process considers both aesthetic and practical aspects, including spatial layout, furniture selection, storage solutions, lighting design and decorative elements. The objective is to create homes that reflect the personality of their occupants while supporting everyday activities in a comfortable and efficient manner.
The studio also works on holiday homes and tourist accommodation projects, adapting interiors to the requirements of both owners and guests.
Office and Corporate Space Design
Corporate environments represent another key area of expertise for the studio. Laube Studio designs offices and professional workspaces with a focus on productivity, employee wellbeing and organisational identity.
Projects are developed to support efficient workflows while creating environments that encourage collaboration, concentration and comfort. The studio also incorporates corporate branding elements into the design process, helping businesses create spaces that communicate their values and reinforce their identity.
Services in this area include workspace planning, custom furniture solutions, refurbishment projects and the optimisation of existing office layouts.
Renovations and Refurbishment Projects
Laube Studio provides renovation and remodelling services for both residential and commercial properties. The studio manages projects from the initial planning stages through to execution, overseeing the different phases of the transformation process.
Its involvement includes technical coordination, material specification, contractor supervision and decision-making support, helping clients navigate complex renovation projects with greater clarity and efficiency.
By maintaining oversight throughout the process, the studio seeks to minimise disruptions, control costs and ensure that the final result remains consistent with the original design vision.
Bespoke Interior Design Solutions
Recognising that every project presents unique requirements, Laube Studio develops customised design solutions tailored to each client’s specific objectives.
Rather than relying on standardised formulas, the studio creates individual design concepts that consider the character of the space, the intended use, the available budget and the desired aesthetic direction. This personalised approach enables the development of interiors that are distinctive, coherent and aligned with the client’s expectations.
A Structured Design Process
The studio follows a clearly defined methodology designed to provide transparency and effective project management throughout every stage of development.
Understanding Client Needs
Each project begins with a consultation process aimed at understanding the client’s goals, lifestyle, operational needs and design preferences. This stage establishes the foundation for all subsequent decisions.
Concept Development
Based on the information gathered, the studio develops a design proposal that may include floor plans, mood boards, material selections and three-dimensional visualisations. These tools allow clients to understand and evaluate the proposed design before implementation begins.
Technical Development
Once the concept has been approved, detailed technical documentation is prepared. This includes construction drawings, furniture specifications, material schedules and all information required for execution.
Project Execution and Supervision
During implementation, the studio coordinates contractors, monitors progress and supervises quality standards. This stage ensures that the project is delivered according to the agreed design, budget and schedule.
Final Delivery
The completed project is presented as a fully functional space ready for immediate use, with all design elements integrated into a cohesive and carefully executed environment.
Attention to Detail as a Core Principle
A defining characteristic of Laube Studio’s work is its emphasis on detail. Every design decision is evaluated not only for its visual contribution but also for its practical impact on the overall experience of the space.
Particular attention is given to:
Functionality and Spatial Flow
The studio seeks to ensure that every area serves a clear purpose and contributes positively to the way users interact with the environment.
Resource Optimisation
Projects are developed with careful consideration of budgets, timelines and available resources, aiming to maximise value while maintaining quality standards.
Lighting, Ergonomics and Comfort
Lighting design is treated as an essential component of every project. The studio also places significant importance on ergonomics, furniture quality and user comfort, recognising their role in the long-term success of a space.
Materials, Colours and Textures
Material selection is approached from both an aesthetic and functional perspective. Colours, finishes and textures are carefully chosen to create balanced environments suited to the intended use and context of the project.
Furniture and Decoration
Furniture and decorative elements are integrated as part of the overall design strategy rather than as independent additions. Each piece is selected to support both the functionality and visual identity of the space.
Technical Expertise Combined with Creative Vision
Founded and led by Laura Benito, a technical architect and interior designer, Laube Studio combines technical knowledge with creative design thinking. The studio’s multidisciplinary approach allows it to address both the aesthetic and construction-related aspects of a project, helping to resolve technical challenges while maintaining design quality.
This combination of technical expertise and creative direction enables the studio to deliver projects that are both visually refined and practically effective.
A Growing Presence in Interior Design on the Costa del Sol
With projects developed throughout Málaga and the Costa del Sol, Laube Studio continues to expand its presence within the interior design sector. Its work reflects a commitment to thoughtful planning, personalised service and the creation of spaces that support both aesthetic goals and everyday functionality.
Through its strategic approach to design, attention to detail and comprehensive project management, the studio provides tailored solutions for clients seeking to transform residential, commercial and corporate environments into spaces that are efficient, comfortable and aligned with their intended purpose.
ADDRESS: C. Fernando el Católico, 31, Distrito Centro, 29013 Málaga
Ola South Interior Designer Costa del Sol
Ola South: Interior Design and Project Management on the Costa del Sol
A Design Studio Inspired by Mediterranean and Scandinavian Influences
Ola South is an interior design studio based in Málaga that specialises in residential interior design, property renovation and project management across the Costa del Sol. The studio’s design philosophy combines the warmth and character of Mediterranean interiors with the simplicity, functionality and clean lines commonly associated with Scandinavian design.
This combination creates spaces that seek to balance comfort, practicality and visual harmony while maintaining a timeless quality. Rather than applying a standard aesthetic to every project, the studio develops tailored solutions that reflect the individual needs, preferences and lifestyles of its clients.
A Personalised Approach to Interior Design
At the centre of Ola South’s methodology is the belief that every project should be unique. The studio approaches each commission as an individual process, focusing on understanding how clients use their spaces and what they wish to achieve through the design.
The team works closely with homeowners, property investors and international clients to create interiors that align with both functional requirements and aesthetic aspirations. This collaborative approach allows design decisions to be shaped around the client’s vision while benefiting from professional guidance and technical expertise.
The result is an interior design process that prioritises communication, transparency and adaptability throughout every stage of the project.
Residential Interior Design Services
Residential design represents one of the studio’s principal areas of activity. Ola South develops personalised interiors for private homes, holiday properties and residential investment projects.
The design process considers factors such as spatial planning, material selection, colour palettes, furniture specification and decorative details. Particular attention is given to creating environments that are both comfortable and practical while reflecting the character and lifestyle of the occupants.
By carefully balancing aesthetics and functionality, the studio aims to create homes that are suitable for everyday living while maintaining a cohesive and refined design identity.
Property Renovation and Refurbishment
In addition to interior design, Ola South manages renovation and refurbishment projects for residential properties throughout the Costa del Sol.
The studio oversees the various stages of the renovation process, coordinating planning, budgeting, construction and installation activities. This integrated approach allows clients to benefit from a single point of contact throughout the project, simplifying communication and project management.
Whether renovating a primary residence, a holiday home or an investment property, the studio seeks to ensure that all aspects of the transformation are executed according to the agreed design vision and project objectives.
Comprehensive Project Management
Project management forms a key component of Ola South’s service offering. The studio supervises construction works and coordinates with contractors, suppliers and specialist trades to ensure consistency between the design concept and the final outcome.
Its project management responsibilities typically include:
- Planning and scheduling.
- Budget monitoring and cost control.
- Coordination of contractors and suppliers.
- Quality supervision.
- Procurement management.
- Final installation and project delivery.
This structured approach helps maintain project efficiency while providing clients with regular updates and clear visibility over progress.
Turnkey Interior Design Solutions
Ola South offers turnkey services that cover every phase of a project, from the initial concept through to final completion.
By managing both the design and execution stages, the studio aims to deliver a seamless experience that reduces the complexity often associated with renovation and interior design projects. Collaboration with architects, builders and specialist suppliers allows the studio to oversee the entire process while maintaining design consistency and quality standards.
This model is particularly beneficial for international property owners who may not be able to be physically present throughout the project.
Supporting Homeowners and Property Investors
The studio works with a diverse client base that includes both private homeowners and property investors.
For homeowners, the objective is to create personalised living environments that combine beauty, comfort and functionality. For investors, the focus may extend to improving the value, market appeal and performance of a property through thoughtful design and efficient project execution.
This flexibility enables the studio to adapt its services to different project goals while maintaining the same level of attention to detail and professional oversight.
An International Perspective
Ola South’s international character is influenced by its Danish-Spanish background and its experience working with clients from a variety of cultural and geographical backgrounds.
The studio draws inspiration from both Scandinavian and Mediterranean design traditions, creating interiors that benefit from the simplicity and practicality of northern European design while incorporating the warmth, texture and lifestyle considerations characteristic of southern Spain.
This multicultural perspective allows the studio to develop projects that resonate with an international audience while remaining sensitive to local architecture, climate and ways of living.
Leadership and Professional Experience
The creative direction of the studio is led by Maribel Martín, an interior designer with more than two decades of professional experience. Her background includes exposure to a wide range of design styles, cultural influences and project types, contributing to a flexible and client-focused design approach.
Rather than adhering to a single design formula, her work is based on adapting each project to the unique characteristics of the client and the property, with an emphasis on functionality, comfort and personal expression.
Operational and organisational management is supported by Steffen Hansen, whose experience in project coordination and business management contributes to the efficient execution of projects from planning through to completion.
Collaboration with Skilled Professionals and Artisans
To ensure the successful implementation of its projects, Ola South collaborates with a network of trusted professionals, including builders, carpenters, metalworkers, furniture makers and specialised craftspeople.
This collaborative structure allows the studio to translate design concepts into finished spaces while maintaining attention to quality, craftsmanship and detail throughout the construction and installation process.
The involvement of experienced local professionals also enables efficient coordination and effective problem-solving during project execution.
A Design Philosophy Focused on Functionality and Longevity
Ola South’s work is guided by the principle that successful interiors should not only look appealing but also function effectively over time. Design decisions are therefore evaluated according to both aesthetic and practical criteria.
Particular emphasis is placed on:
Space Planning
Creating layouts that support everyday activities and maximise usability.
Material Selection
Choosing materials that are appropriate for the property’s use, location and maintenance requirements.
Comfort and Wellbeing
Designing environments that promote comfort through thoughtful consideration of light, furniture, textures and circulation.
Timeless Design
Developing interiors that remain relevant beyond short-term trends and continue to perform well over the long term.
A Growing Presence on the Costa del Sol
Operating throughout the Costa del Sol, from Marbella to Nerja, Ola South has developed a portfolio of residential design and renovation projects that reflect its commitment to personalised service, practical design and comprehensive project management.
Through the combination of interior design expertise, renovation management and close collaboration with clients and construction professionals, the studio provides a complete solution for those seeking to transform properties into functional, comfortable and carefully considered living environments.
ADDRESS: Calle Cortina del Muelle, 3, 2B, Distrito Centro, 29015 Málaga